
Leave a Message

Thank you for your message. We will be in touch with you shortly.

Courtesy of Tomlinson Sotheby's International Realty (Idaho)

968 Hidden Valley Rd

Price Upon Request

968 Hidden Valley Rd, Sandpoint, ID 83864

Sold

MLS® ID: 25-6575

  • 3 BEDROOMS
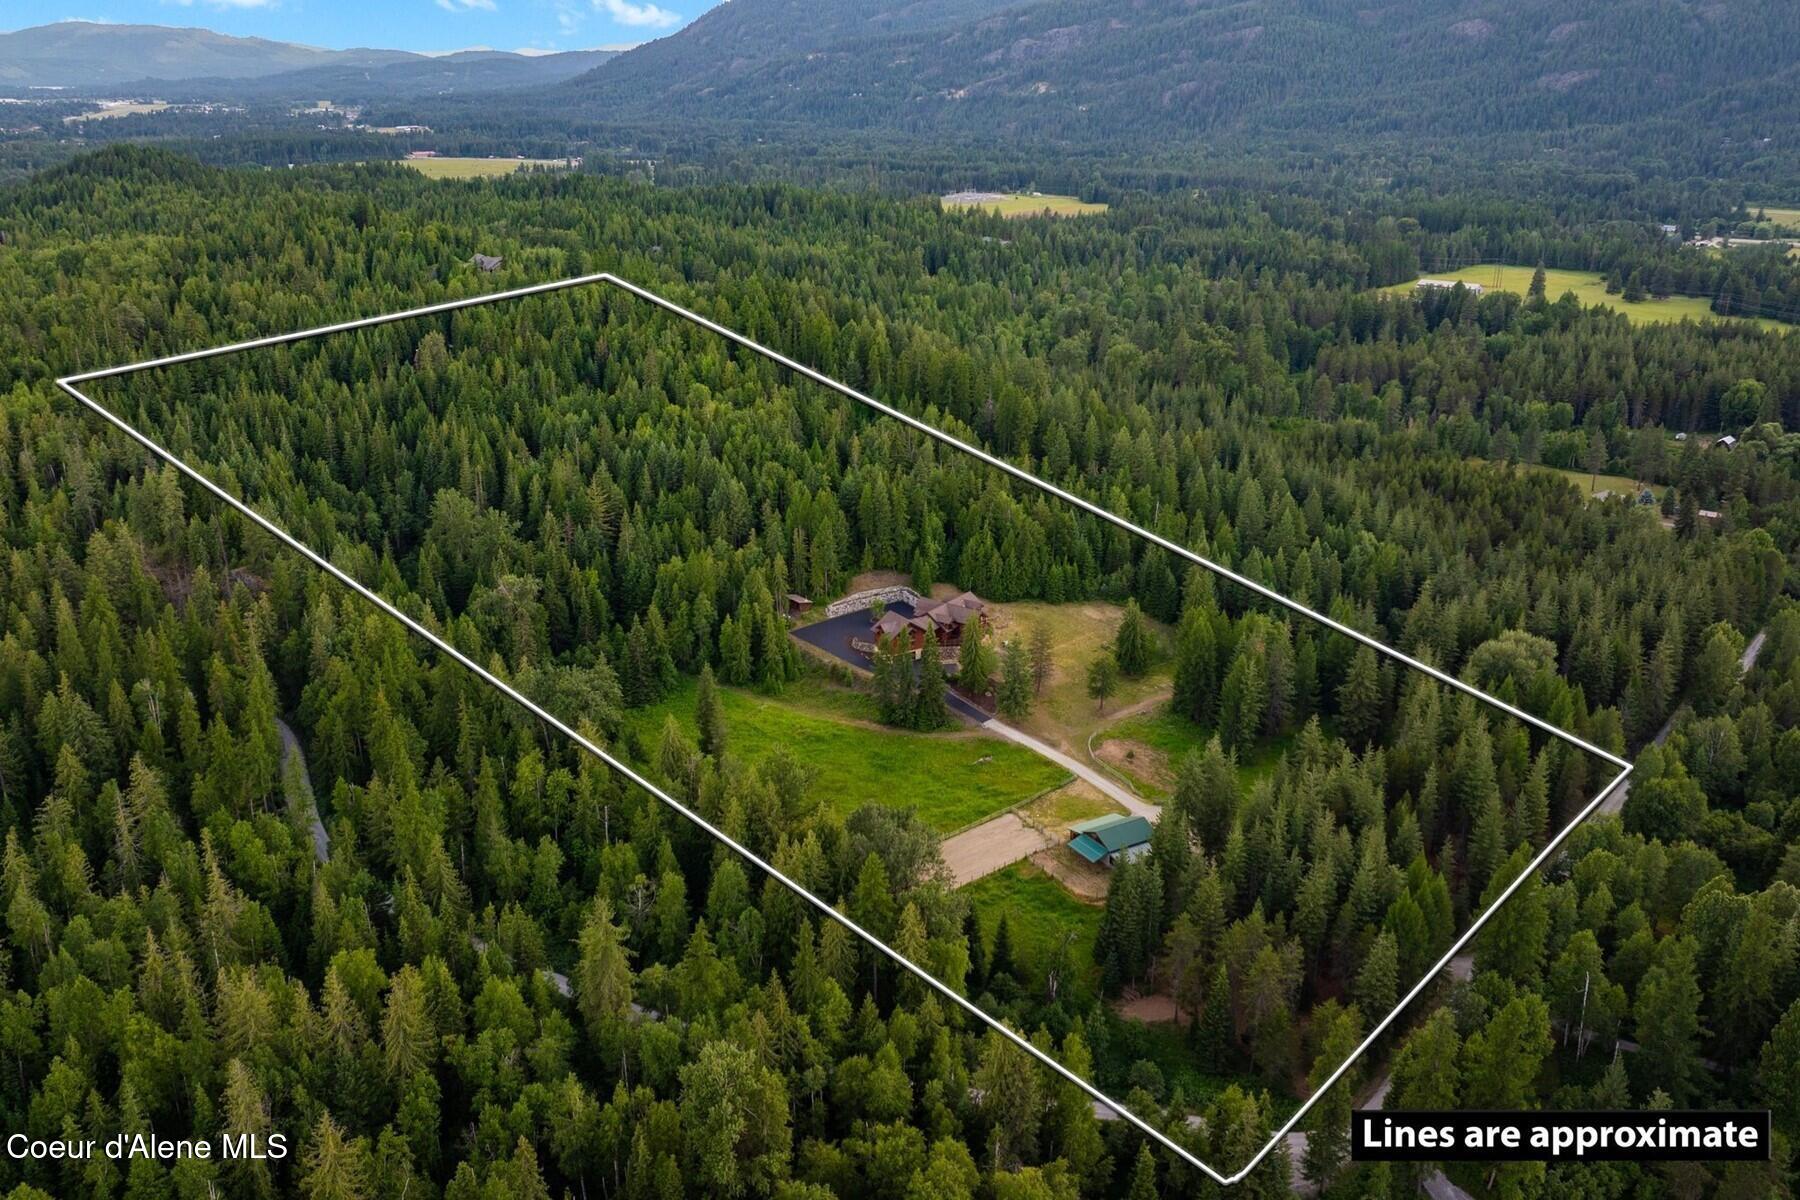
  • 20 Acres
  • 4,714 Sq.Ft.
  • 2006 BUILT

Property Details

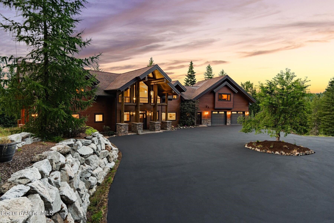
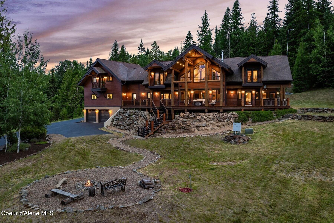

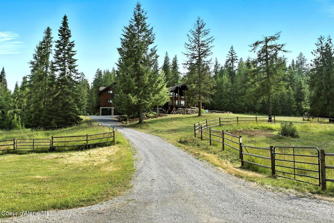
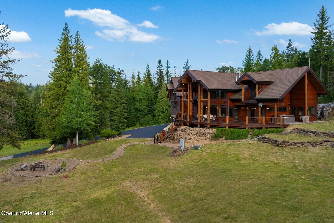
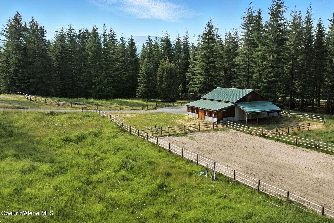
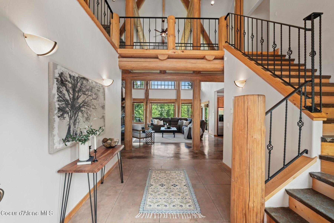
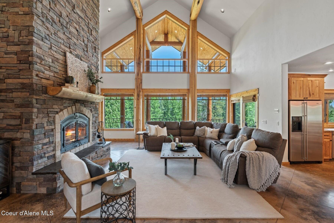
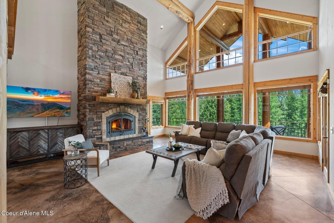
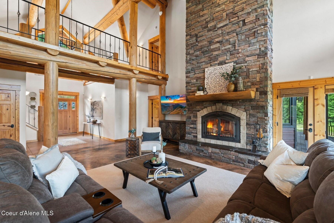
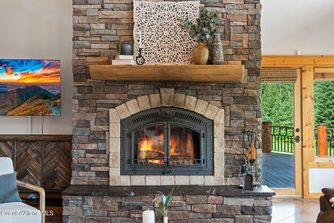
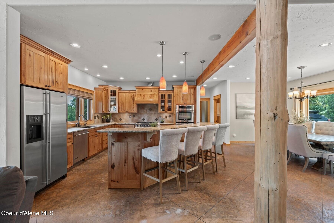
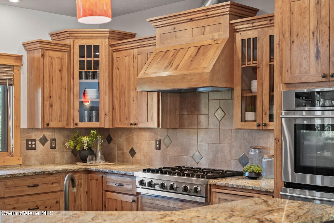
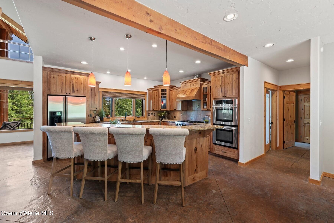
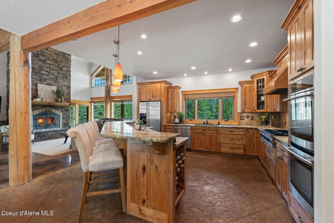
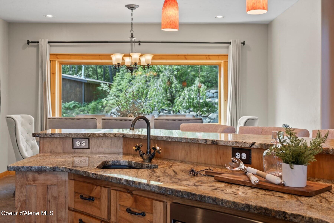
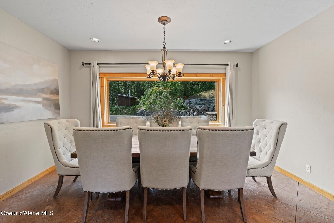
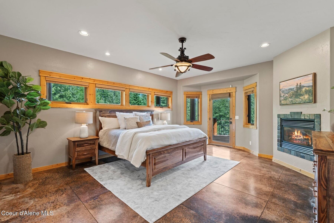
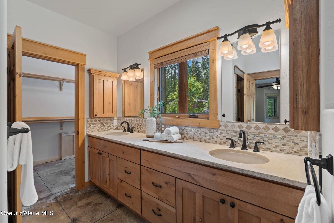
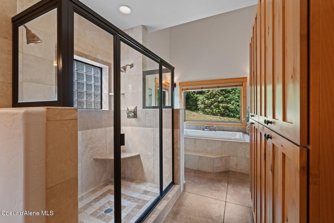
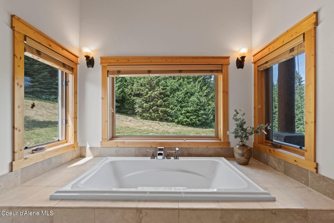
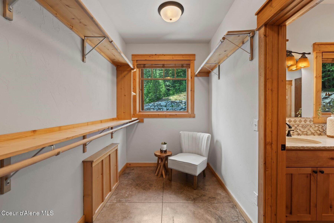
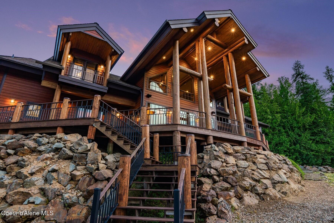
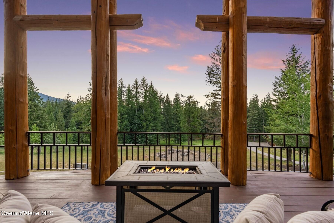
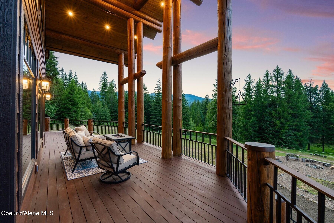
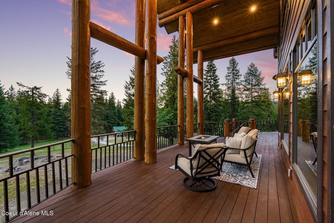
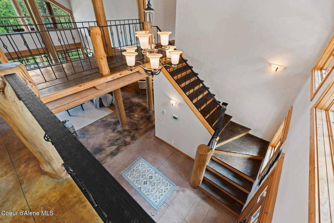
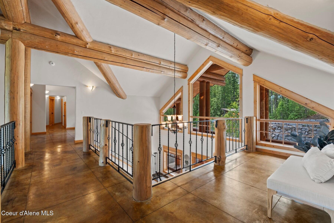
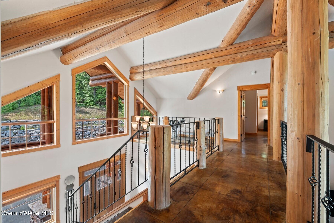
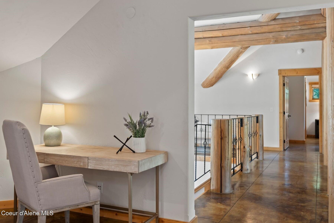
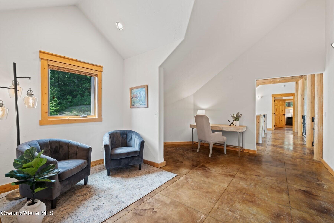
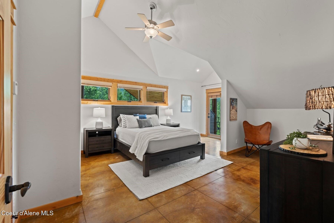
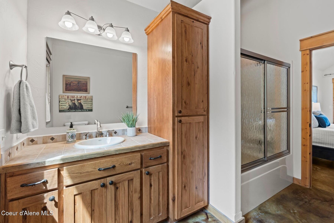
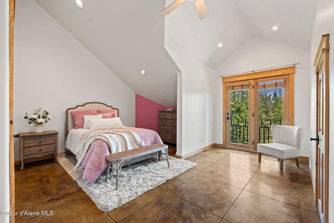
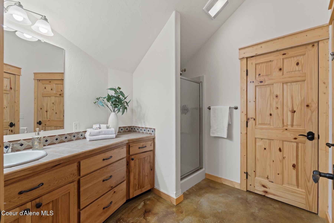
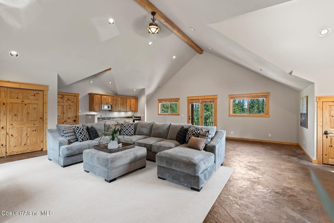
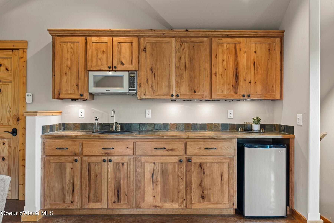
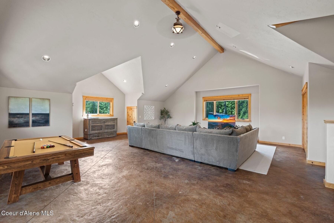
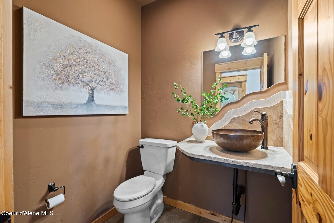
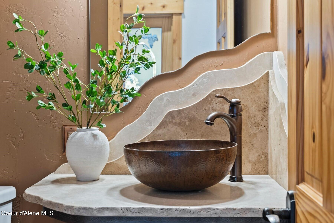
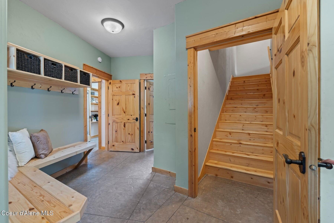
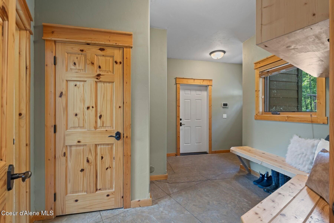

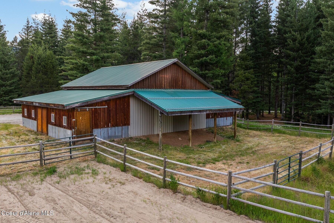
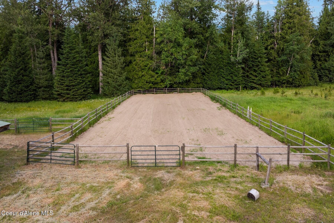
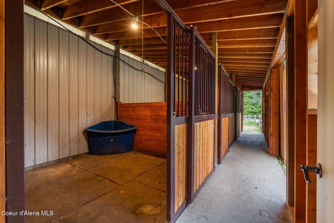
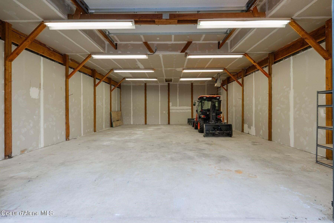
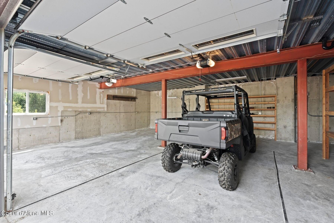

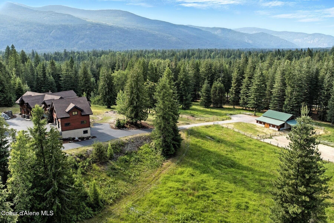
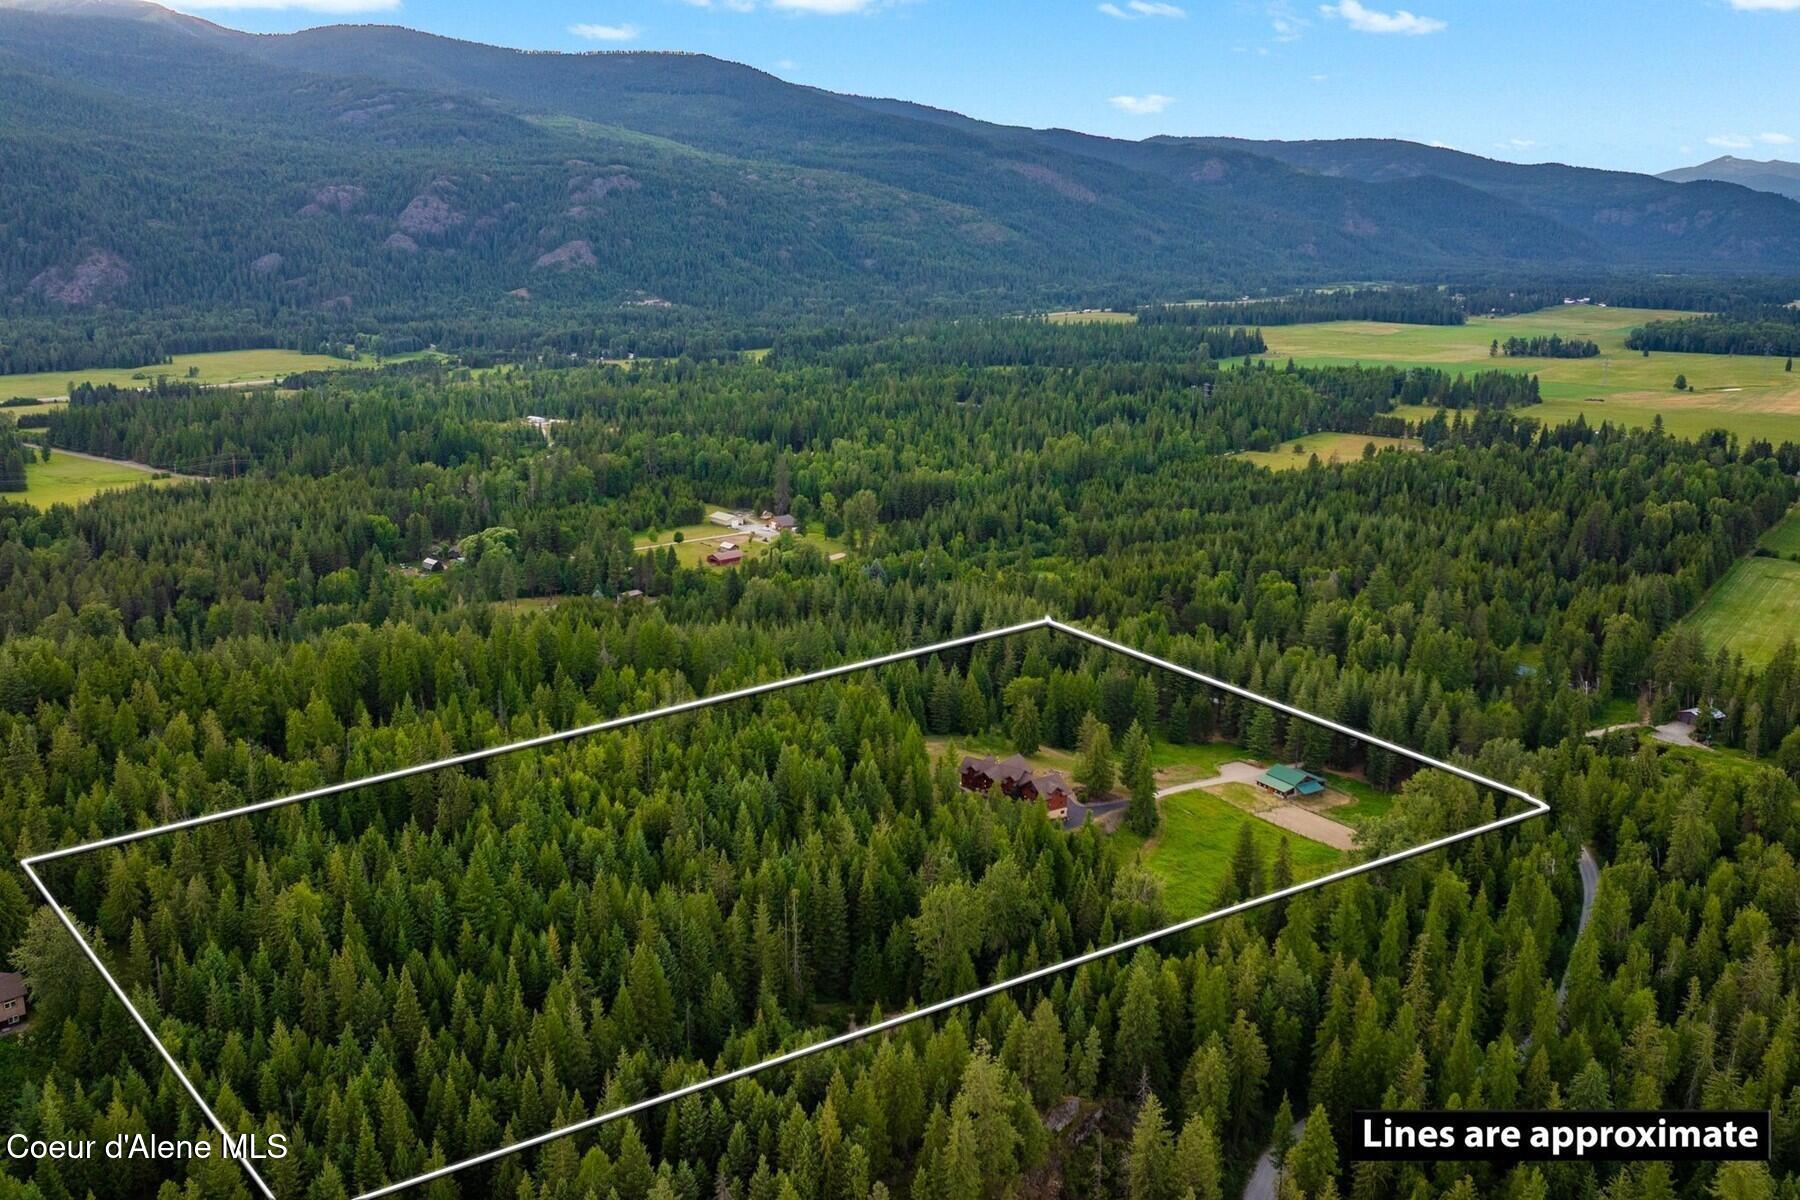
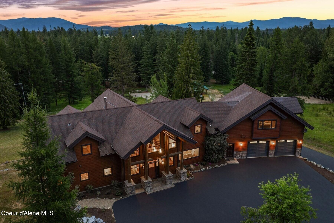
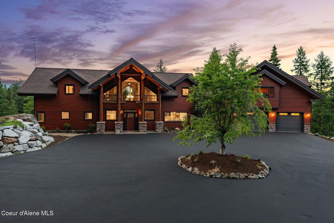
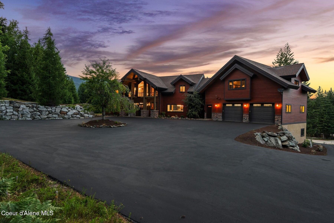
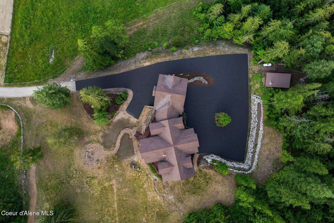
Timber-framed luxury on 20 private acres, just 3 miles from town. This beautifully crafted estate stands proudly above rolling pasture, offering a mix of seclusion, craftsmanship, and convenience. Soaring ceilings, exposed beams, and a floor-to-ceiling stone fireplace create a dramatic yet inviting heart of the home, while walls of windows flood the interior with natural light and frame the surrounding landscape. The gourmet kitchen features hickory cabinetry, rough-hewn granite, and a spacious island, all opening to an expansive deck ideal for gathering and taking in the views. The primary suite includes a gas fireplace, private balcony, and spa-inspired bath, with a covered patio and hot tub just beyond. Two ensuite bedrooms with walk-in closets open to private balconies. A generous bonus room with kitchenette and dedicated flex space offers endless potential for a home office, media lounge, or quiet retreat. Equestrian-ready with a 60'x40' barn, fenced arena, and four separate pastures for rotational grazing. This legacy property delivers a lifestyle of comfort without sacrificing access to everything North Idaho has to offer.

Shannon Schulz

LISTING AGENT

Amenities

Interior

  • total bedrooms 3
  • Total bathrooms 4
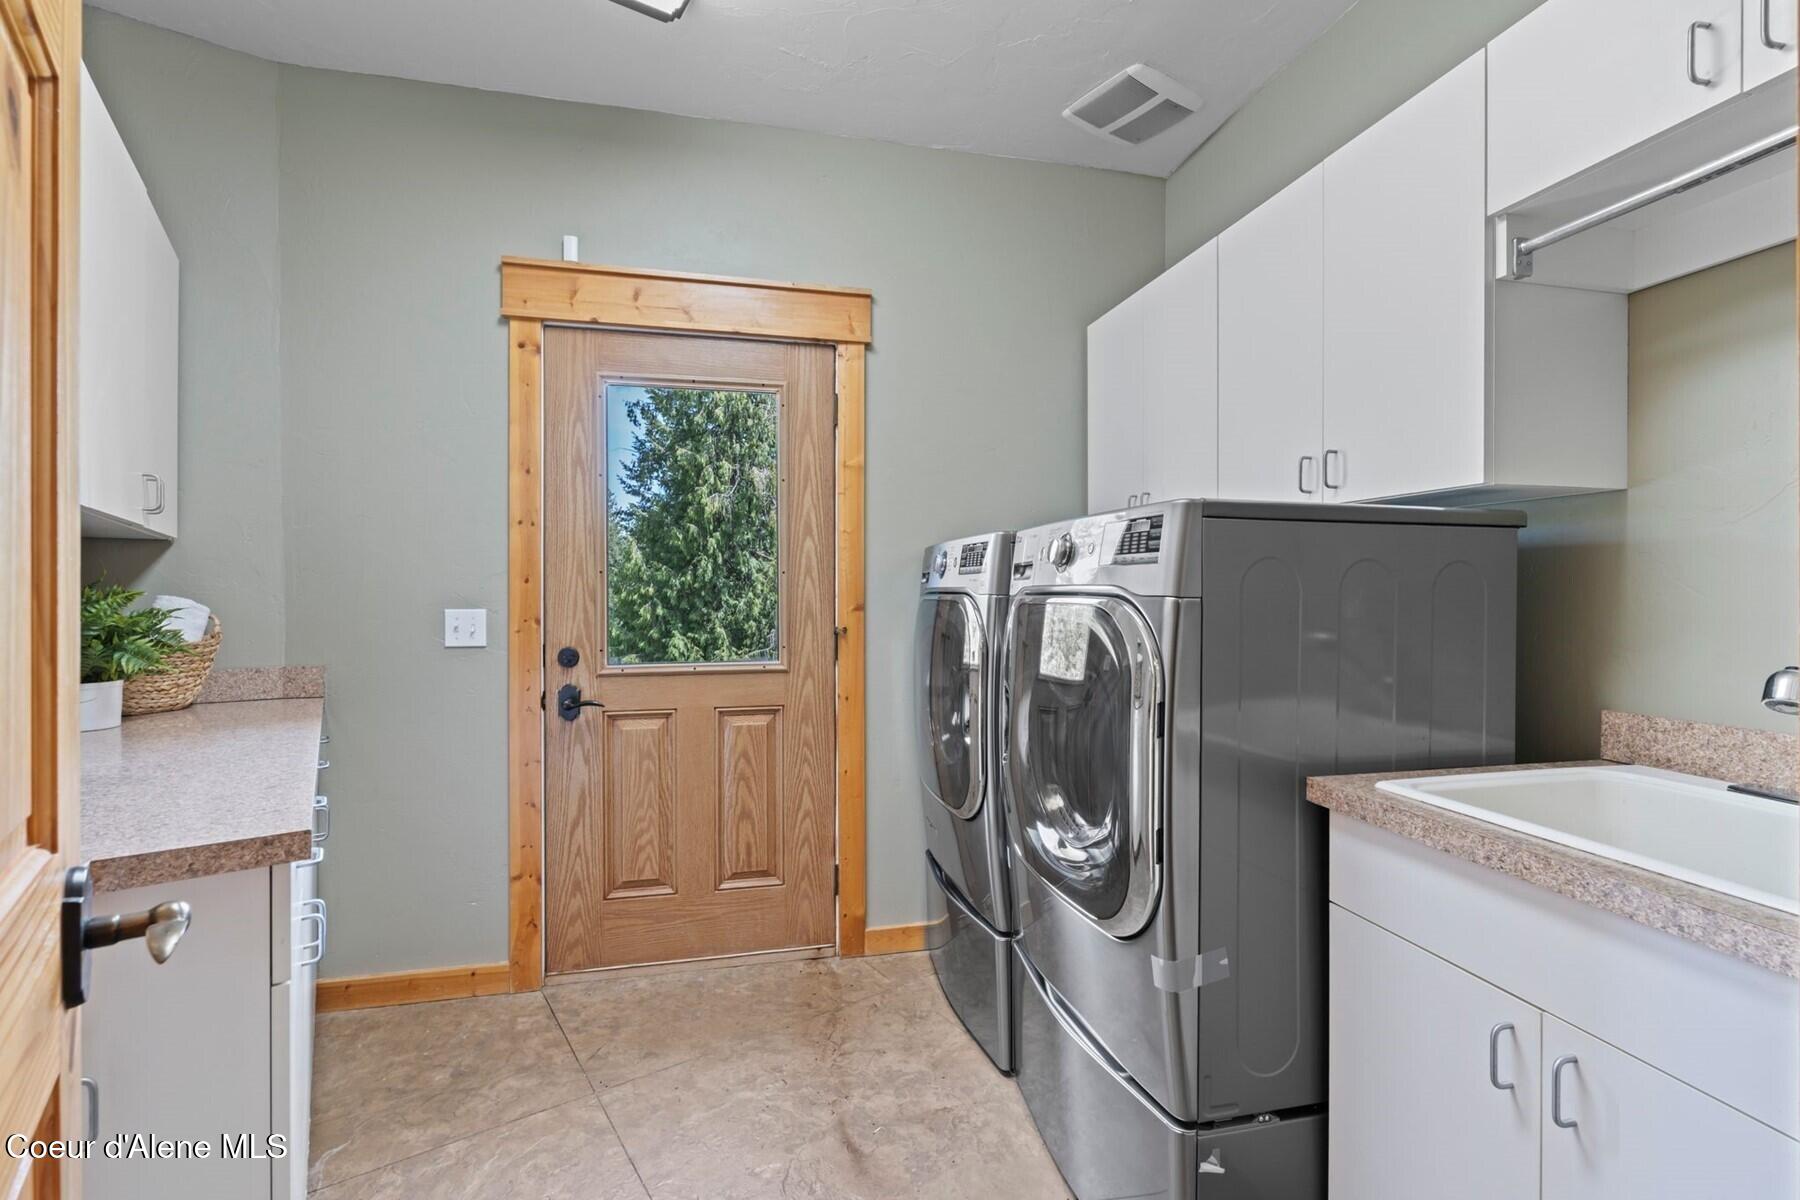
  • Laundry room Gas Dryer Hookup Electric Dryer Hookup
  • Flooring Wood Tile Concrete
  • Fireplace Gas
  • Appliances Propane Water Heater Water Softener Wall Oven Refrigerator Microwave Disposal Dishwasher Cooktop
  • other interior Features Satellite Washer Hookup

Exterior & Building

  • water Source Well
  • roof Composition Metal
  • lot features Open Lot Irregular Lot Landscaped Pasture Level Southern Exposure Wooded
  • parking Paved Parking
  • Heat Type Fireplace(s) Electric Propane Wood Radiant Stove - Gas
  • sewer Septic Tank
  • Substructure Slab
  • security Features Security System

  • other exterior Features Fire Pit Fruit Trees Garden Lighting Open Deck Rain Gutters Spa/Hot Tub Horse Facility Lawn

Financial Details

  • Price Upon Request
  • Zoning Rural 10

Area & Lot

  • Status Sold
  • Living Area 4,714 Sq.Ft.
  • Total Area 4,714 Sq.Ft.
  • Lot Area 20 Acres
  • MLS® ID 25-6575
  • Type Residential
  • Year Built 2006
  • View Description Mountain(s) Territorial
  • School District Lk Pend Oreille - 84
View Virtual Tour

Work With Us

Your go-to real estate team. We have brought together a team of experts equipped with knowledge and specialized experience to assist you in your buying and selling goals.

Contact Us

Follow Me On Instagram